Research & Development · Bespoke & Mixed Use
The Ranges, Unit 1
High-specification HQ space for future mobility design and light manufacturing.
About this property
Lorem ipsum dolor sit amet, consectetur adipiscing elit. Quisque commodo, arcu at dictum pulvinar, nisi libero fermentum ante, non convallis magna sapien nec nulla. Integer sit amet velit at magna luctus aliquet vitae in ligula.
Sed euismod, urna eu tincidunt consectetur, nisi nisl aliquam nunc, vitae aliquam nisl nunc vitae nisl. Praesent commodo cursus magna, vel scelerisque nisl consectetur et. Donec ullamcorper nulla non metus auctor fringilla.
Maecenas faucibus mollis interdum. Nullam quis risus eget urna mollis ornare vel eu leo. Cras mattis consectetur purus sit amet fermentum, aenean lacinia bibendum nulla sed consectetur.
- Building #
R1
- Floor area
22,000 sq ft
- Capacity
180 people
- Availability
Available to Let
- What3Words location
- ///range.drive.current
Building specification
- Eaves height
- 4.2 m
- Power supply
- 3-phase, 100 kVA
- Parking
- 45 spaces
- EPC rating
- B
- Vehicle access
- Twin roller shutter
- Connectivity
- Estate-wide fibre
Plans
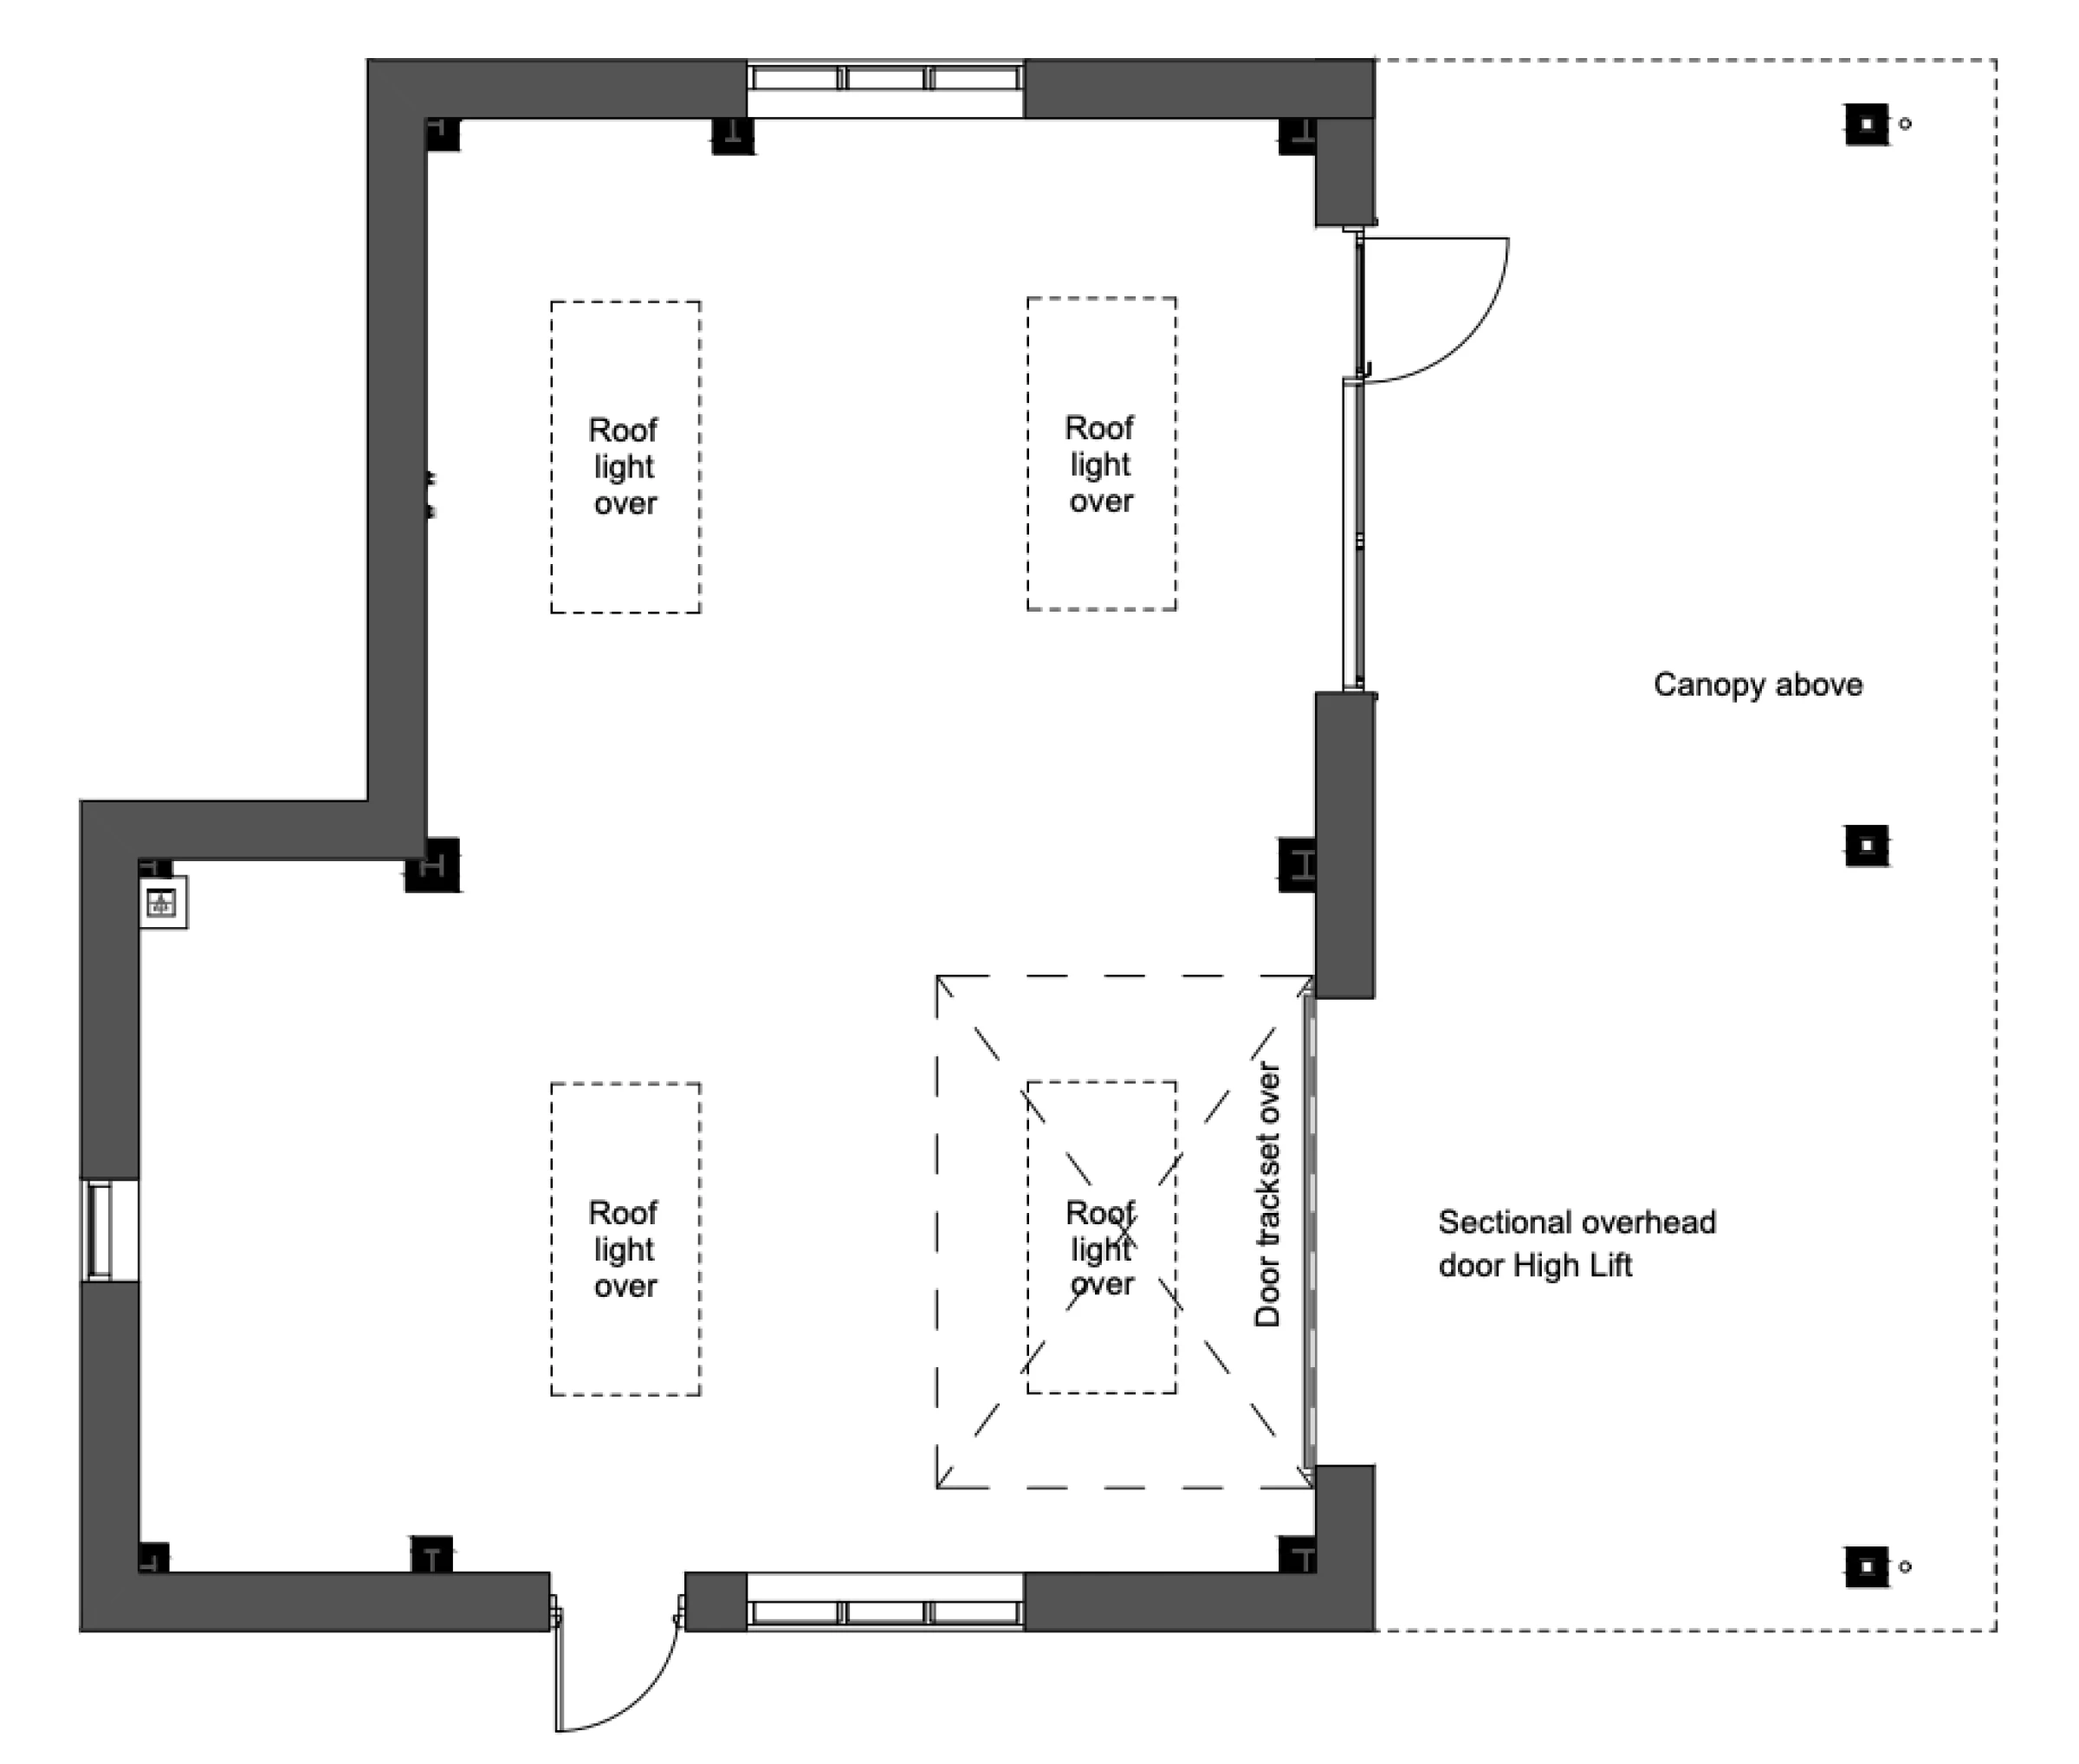
Indicative floorplan. Property-specific plans to be supplied.
| Area | sq ft | sq m |
|---|---|---|
| Ground floor | 12,750 | 1,185 |
| First floor | 5,950 | 553 |
| Ancillary and stores | 3,300 | 306 |
| Total | 22,000 | 2,044 |
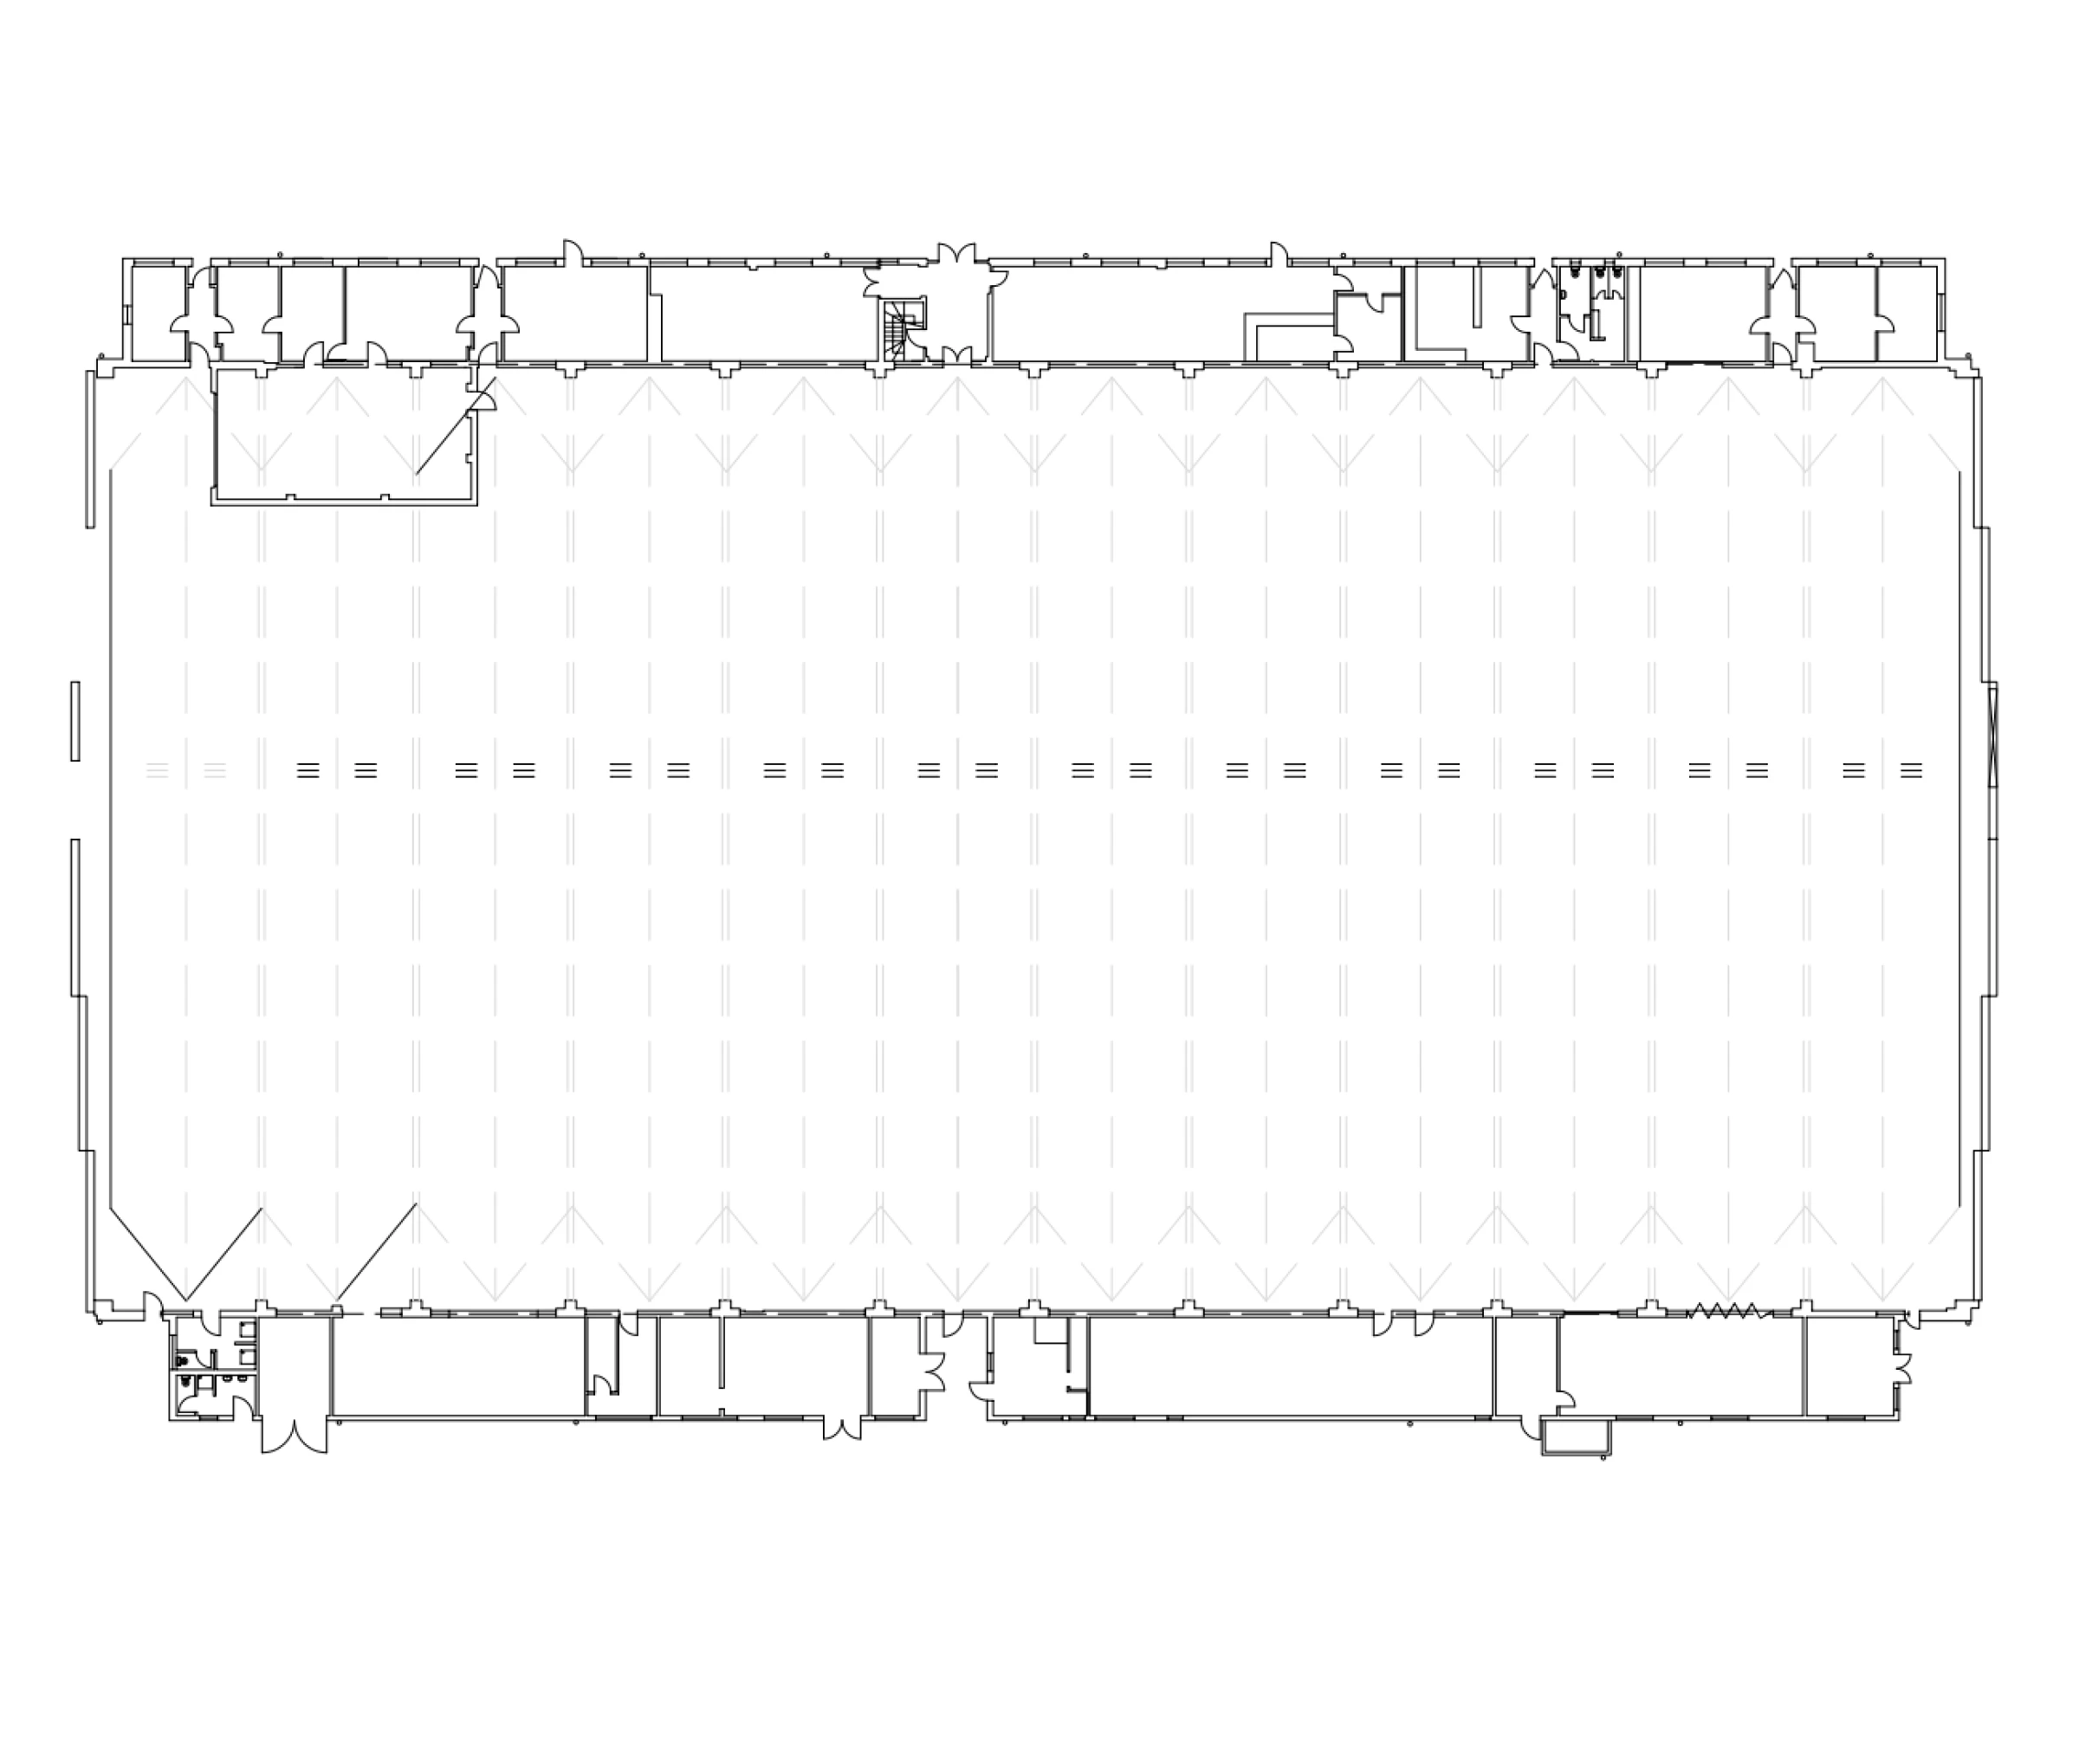
Indicative spaceplan. Property-specific plans to be supplied.
| Area | sq ft | sq m |
|---|---|---|
| Open plan workspace | 11,450 | 1,064 |
| Meeting and breakout | 4,400 | 409 |
| Welfare and amenities | 3,500 | 325 |
| Circulation and plant | 2,650 | 246 |
| Total | 22,000 | 2,044 |
Site location
///range.drive.current
Placeholder location image
Ready to set the wheels in motion?
Get in touch with our team and we’d be delighted to discuss your requirements and welcome you for a site visit.
Email the estate team
hq@bicestermotion.com
Call the estate office