Workshop · Office Space · Showroom
Building 149
Flexible, modern workspace within the award-winning Command Works.
About this property
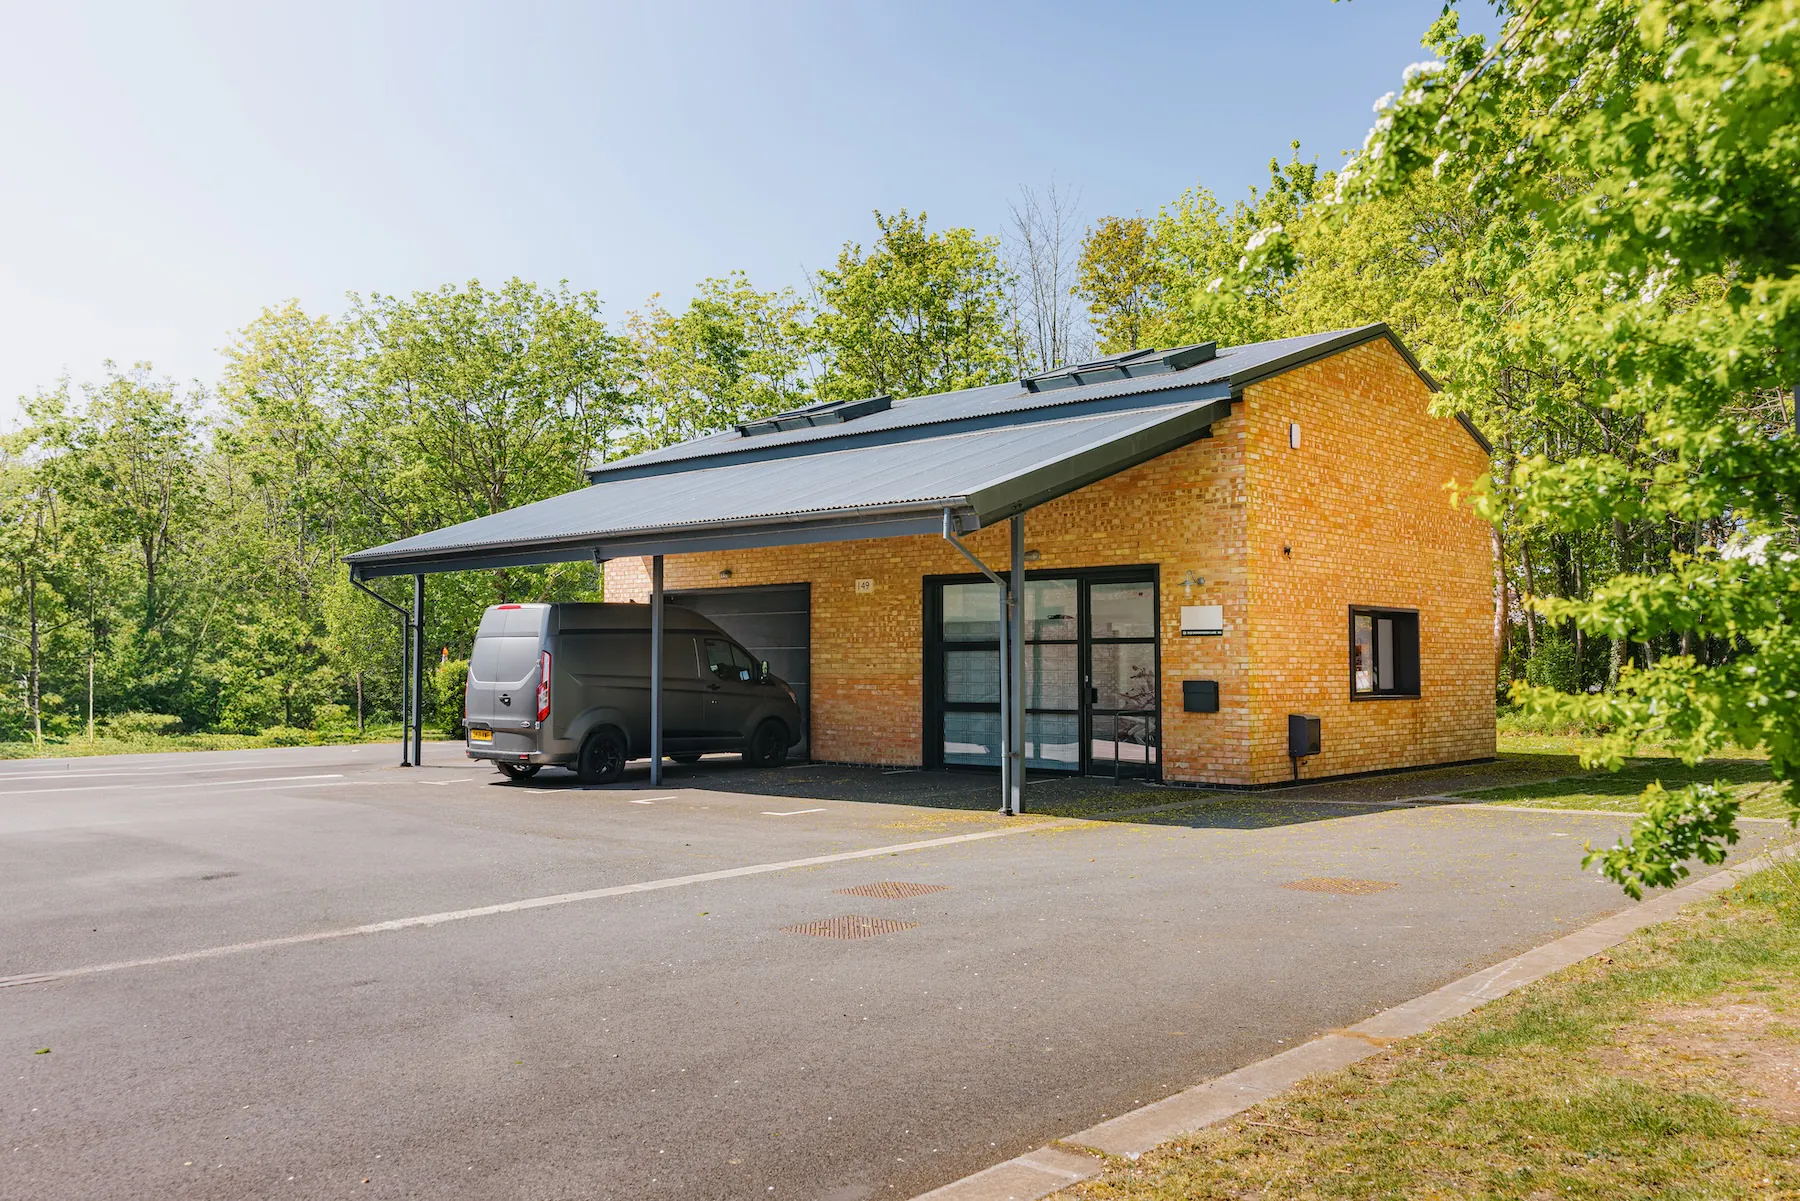
Building 149 is set amongst mature trees, offering attractive green outlooks along nearby avenues. The unit features a bright, airy workshop space with a durable power-floated concrete floor and a galvanised steel roller shutter door. A modern kitchenette and WC are also included.
The building offers excellent flexibility, with potential to install a first floor mezzanine, including provision for a passenger lift. There is also scope to accommodate a ground floor, floor-mounted car lift, making it ideally suited to specialist automotive occupiers.
Building 149 is located within The Command Works, a modern section of the technical site. This landmark development completed in 2020, delivering high-quality, modern space for engineering, office and showroom use within a unique historic setting. It represents the first new construction on the estate in 84 years, following the RAF’s expansion of the Bomber Training Station in 1936. Designed with sensitivity to its Grade II-listed surroundings, the scheme successfully blends contemporary architecture with heritage character, creating flexible, future-ready accommodation.
The development embodies Bicester Motion’s vision of balancing heritage conservation with innovation-led growth, providing an inspiring base for pioneering automotive and mobility businesses. Its quality and impact have been widely recognised, earning multiple national industry awards.
Building 149 offers a rare opportunity to occupy a modern, future-focused building within a prestigious setting.
- Building #
149
- Floor area
12,400 sq ft
- Capacity
120 people
- Availability
Available to Let
- What3Words location
- ///command.works.level
Building specification
- Eaves height
- 4.2 m
- Power supply
- 3-phase, 100 kVA
- Parking
- 30 spaces
- EPC rating
- B
- Vehicle access
- Twin roller shutter
- Connectivity
- Estate-wide fibre
Plans
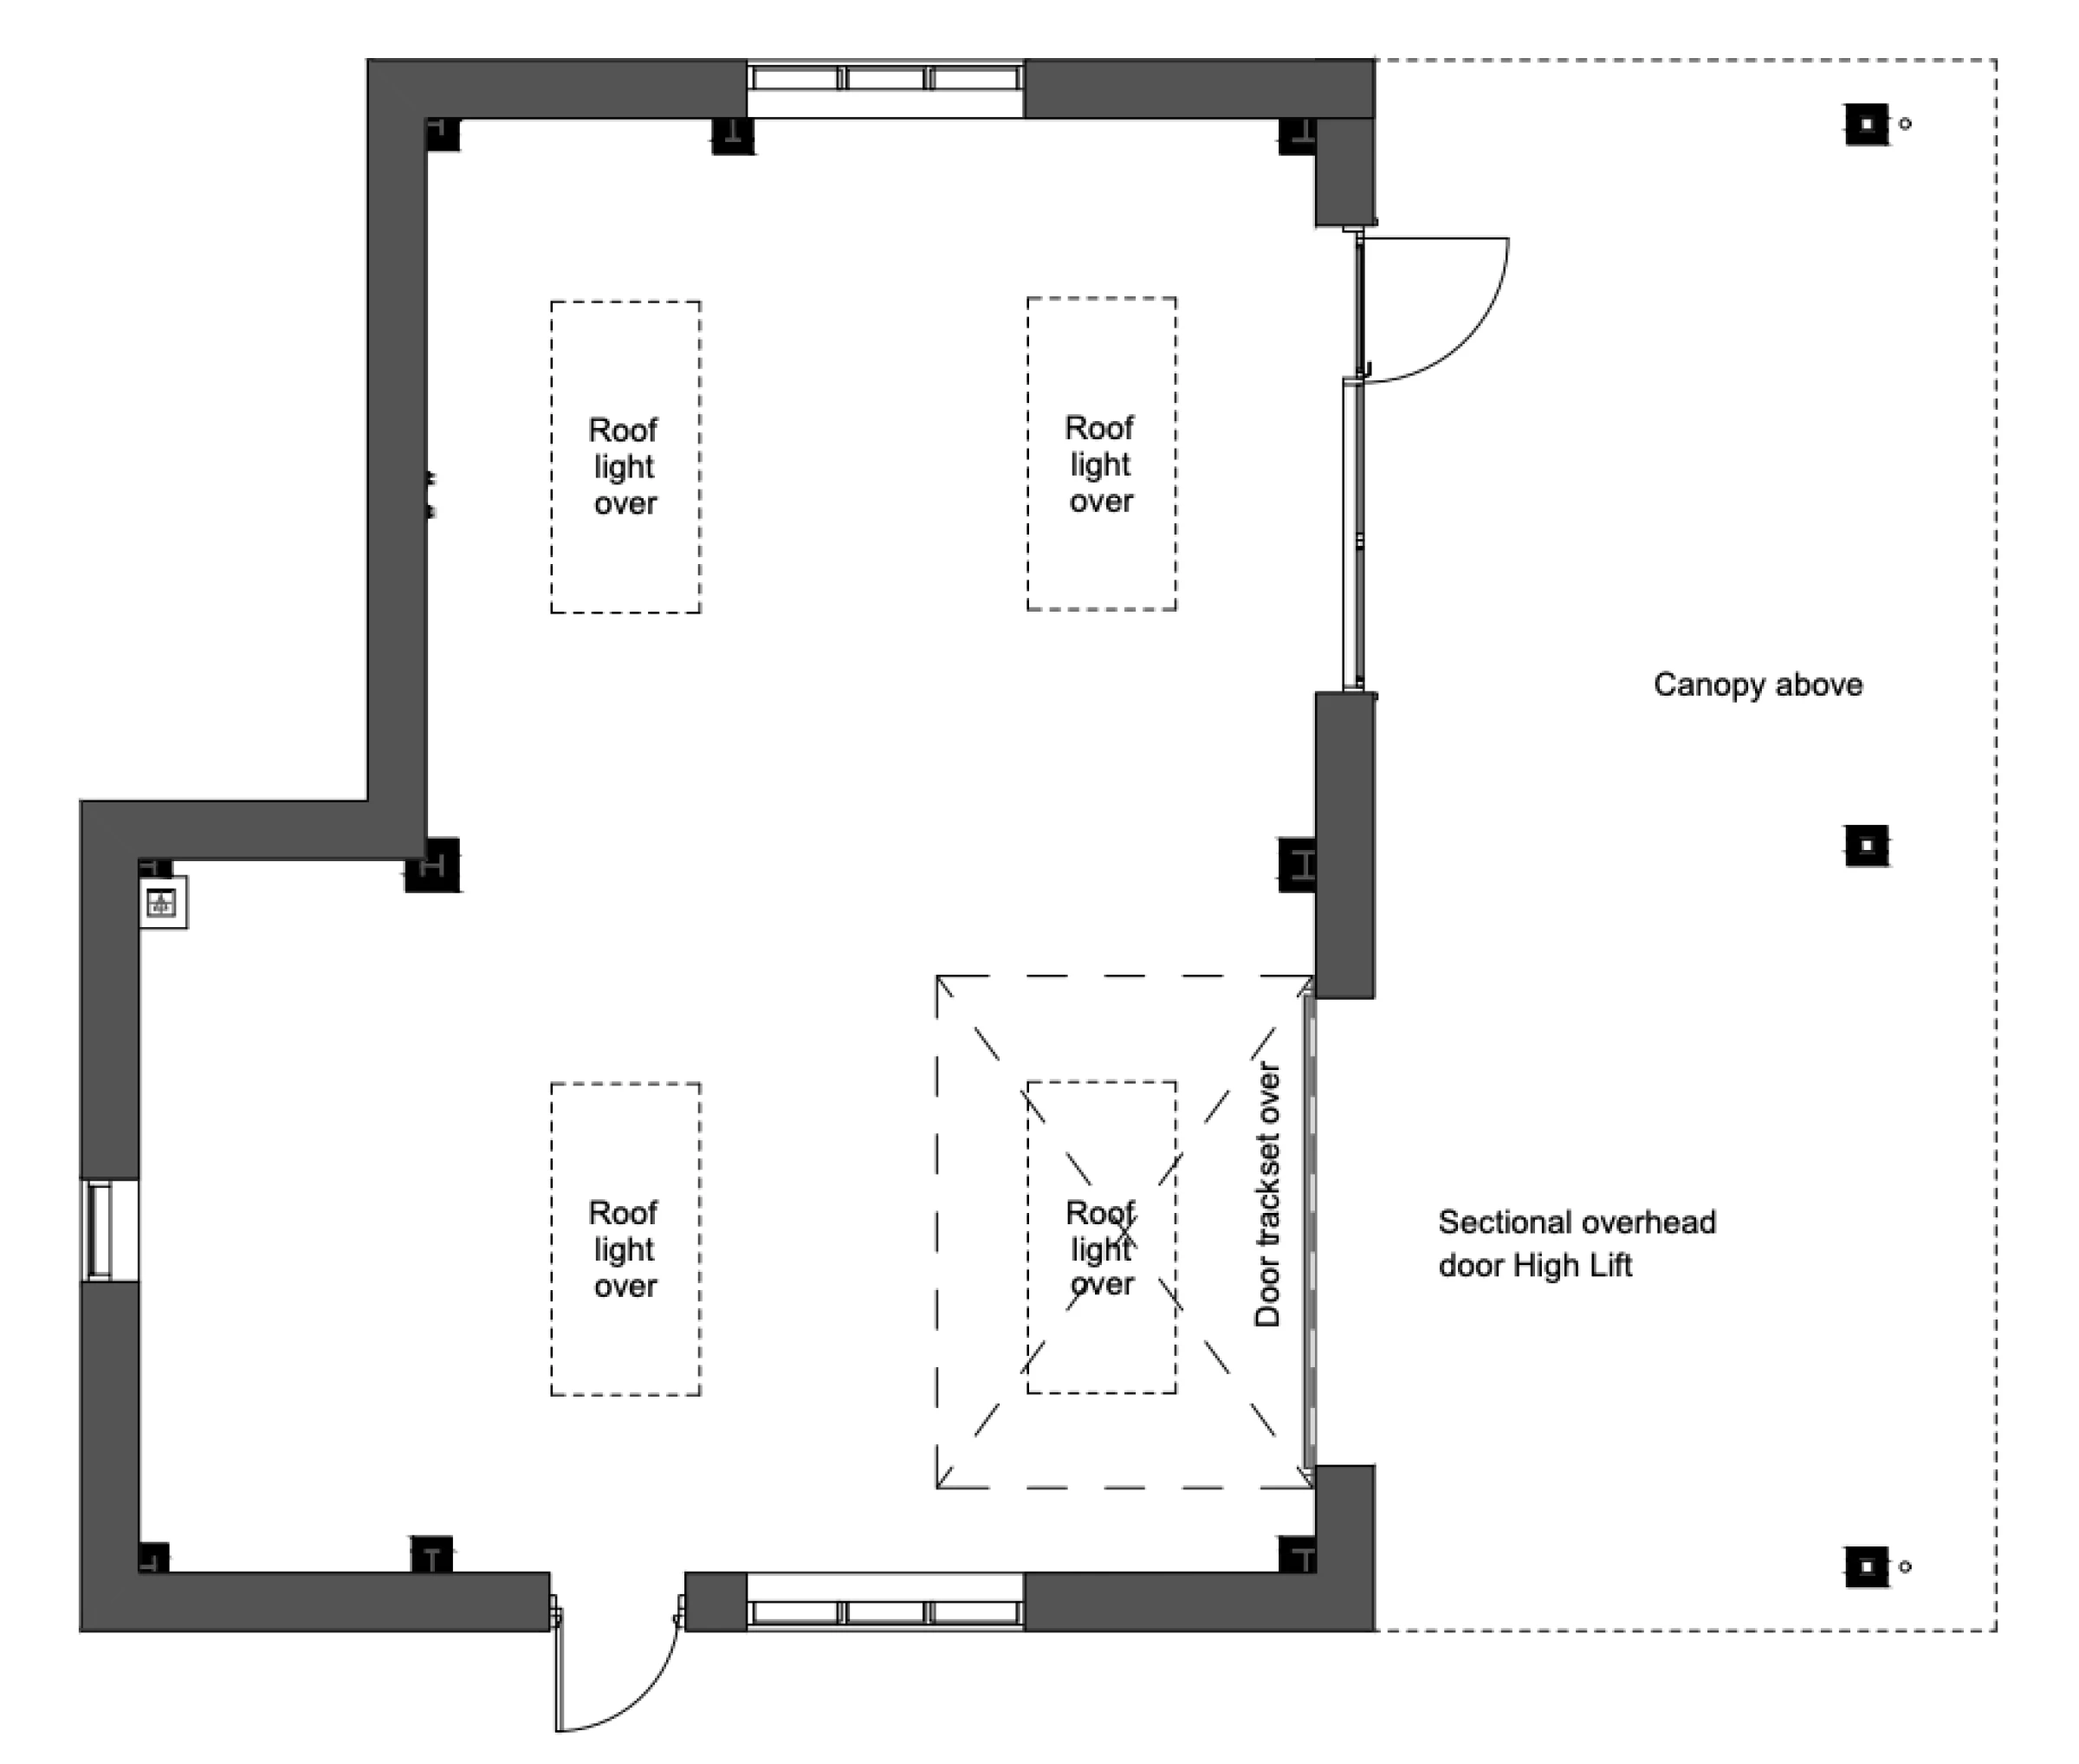
Indicative floorplan. Property-specific plans to be supplied.
| Area | sq ft | sq m |
|---|---|---|
| Ground floor | 7,200 | 669 |
| First floor | 3,350 | 311 |
| Ancillary and stores | 1,850 | 172 |
| Total | 12,400 | 1,152 |
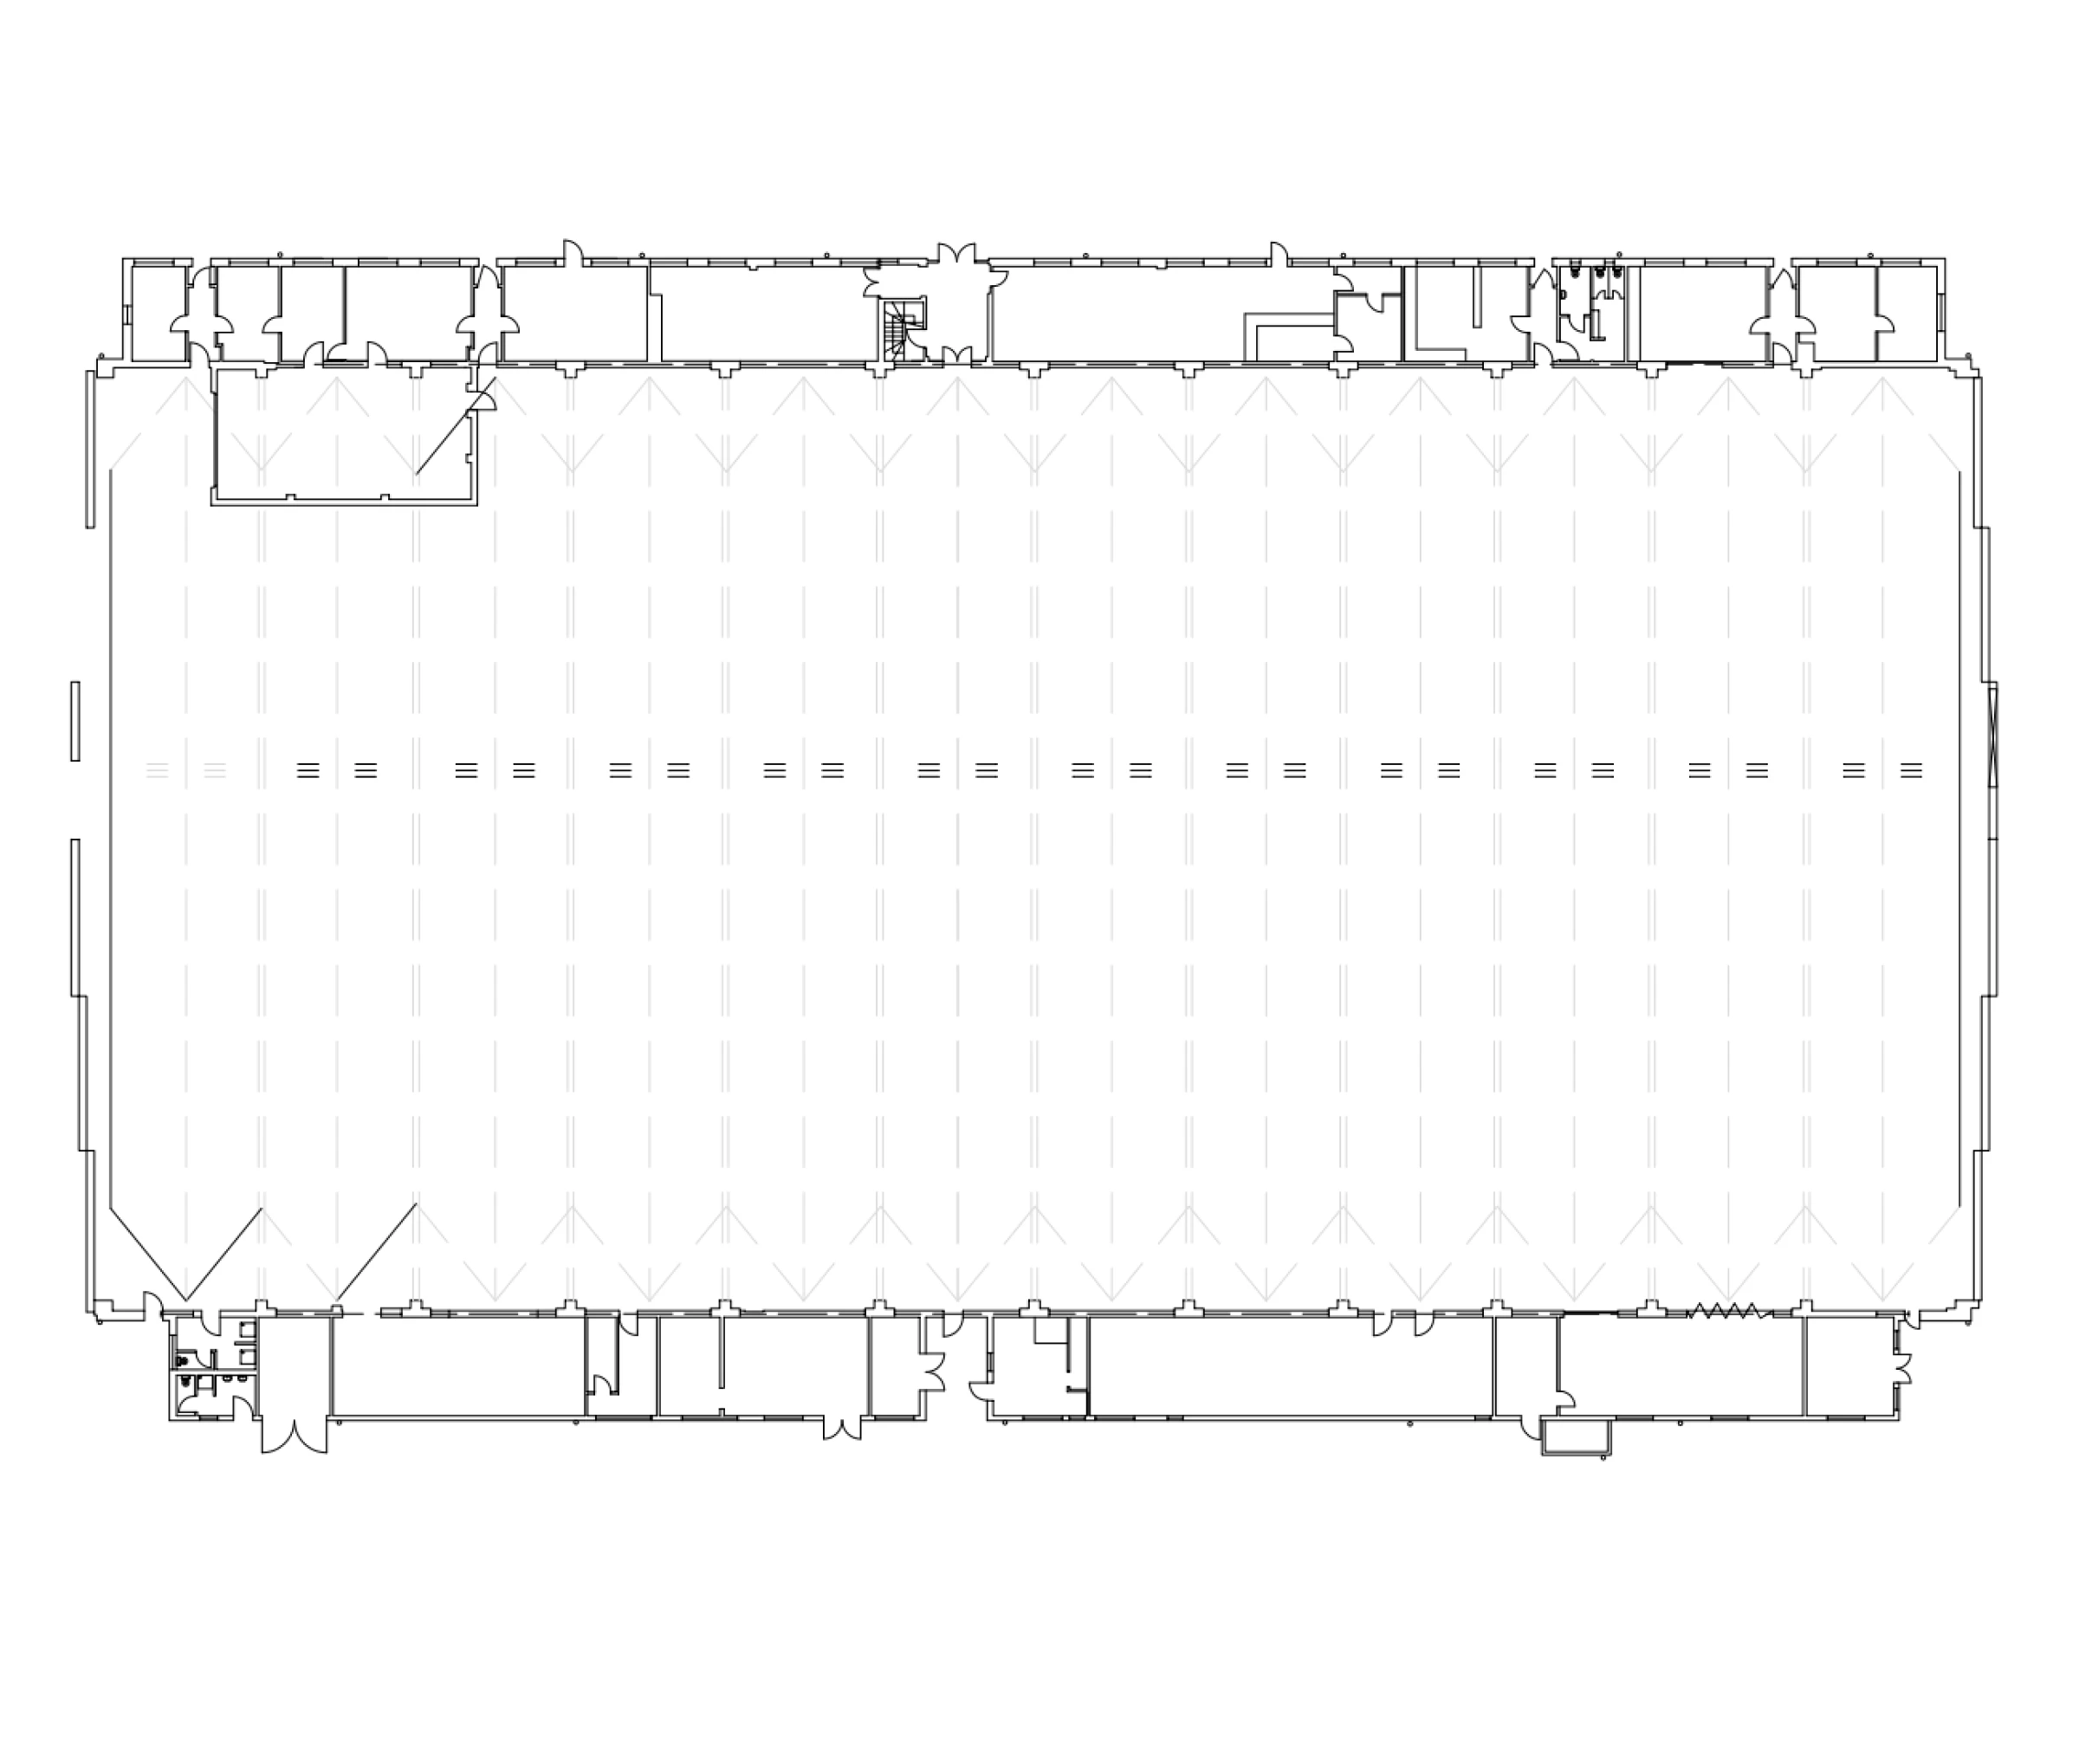
Indicative spaceplan. Property-specific plans to be supplied.
| Area | sq ft | sq m |
|---|---|---|
| Open plan workspace | 6,450 | 599 |
| Meeting and breakout | 2,500 | 232 |
| Welfare and amenities | 2,000 | 186 |
| Circulation and plant | 1,450 | 135 |
| Total | 12,400 | 1,152 |
Site location
///command.works.level
Placeholder location image
Ready to set the wheels in motion?
Get in touch with our team and we’d be delighted to discuss your requirements and welcome you for a site visit.
Email the estate team
hq@bicestermotion.com
Call the estate office